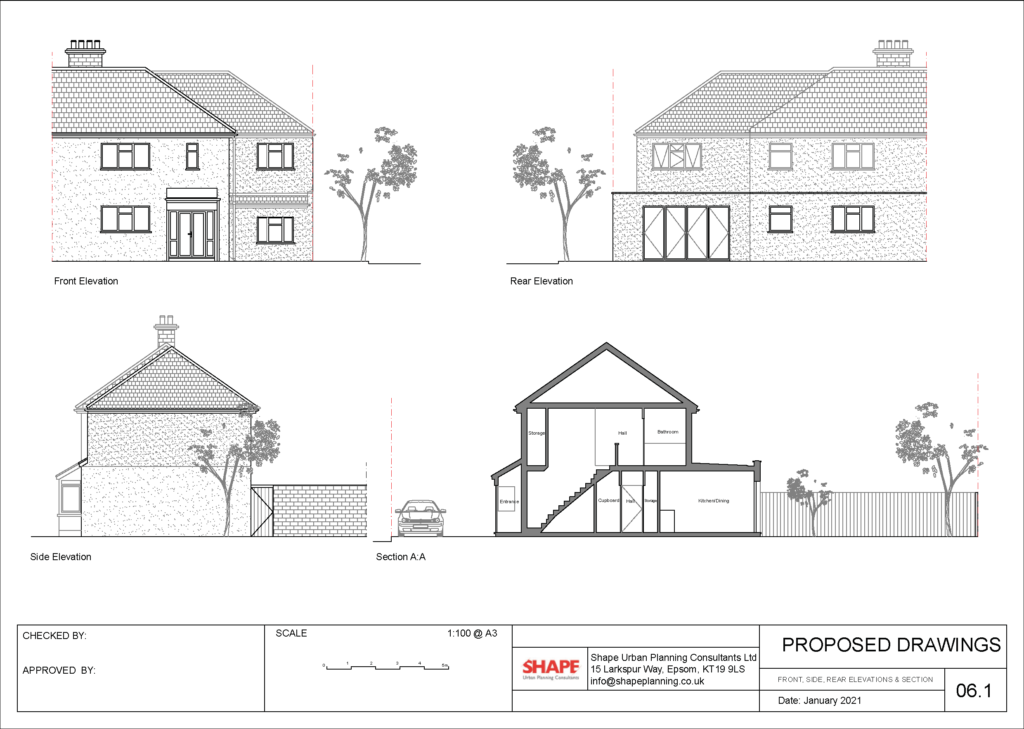
Shape Planning Consultants offers a fully personalised architectural service which utilises the latest CAD and architectural design software.
We provide full architectural drawings of:
- New builds
- Extensions
- Conversions of houses to flats
- Change of use applications
- Loft conversions
We create planning drawings to the highest standard to ensure every detail is included. We are happy to accommodate changes where requested and guarantee customer satisfaction.
 (http://www NULL.shapeplanning NULL.co NULL.uk/wp-content/uploads/2021/04/Newham_02 NULL.png)
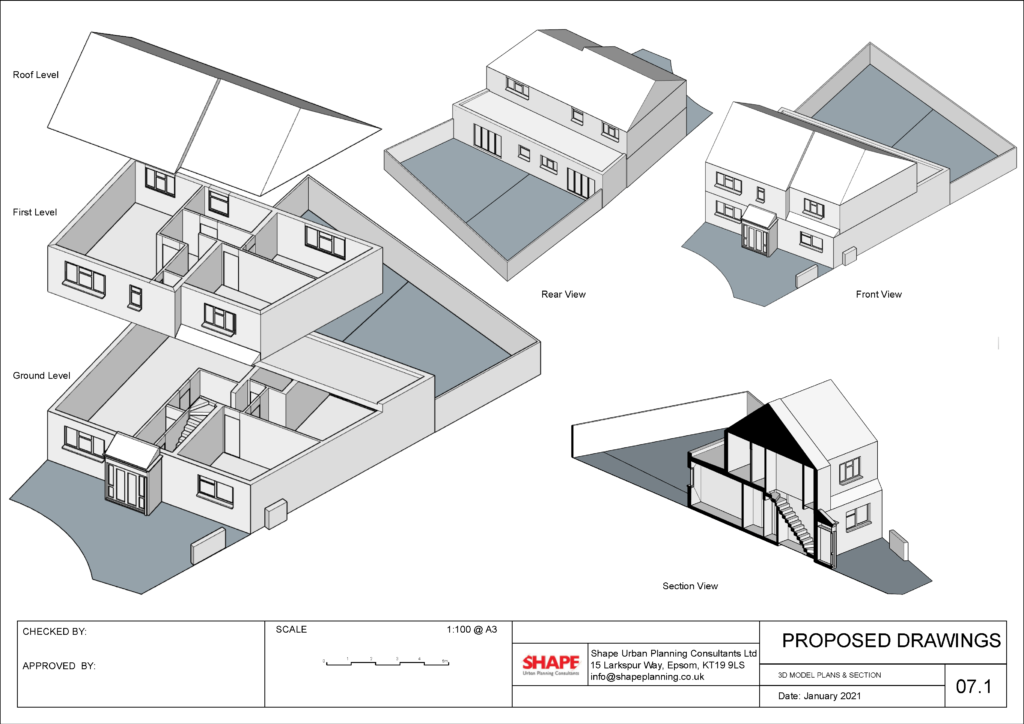
3D Visualisation
We can provide 3D CAD models to serve as a visual aid in the conceptualisation of a proposed development. Our CAD drawings are perfectly detailed and show your design in a range of different views for your convenience.
 (http://www NULL.shapeplanning NULL.co NULL.uk/wp-content/uploads/2021/04/Newham_03 NULL.png)
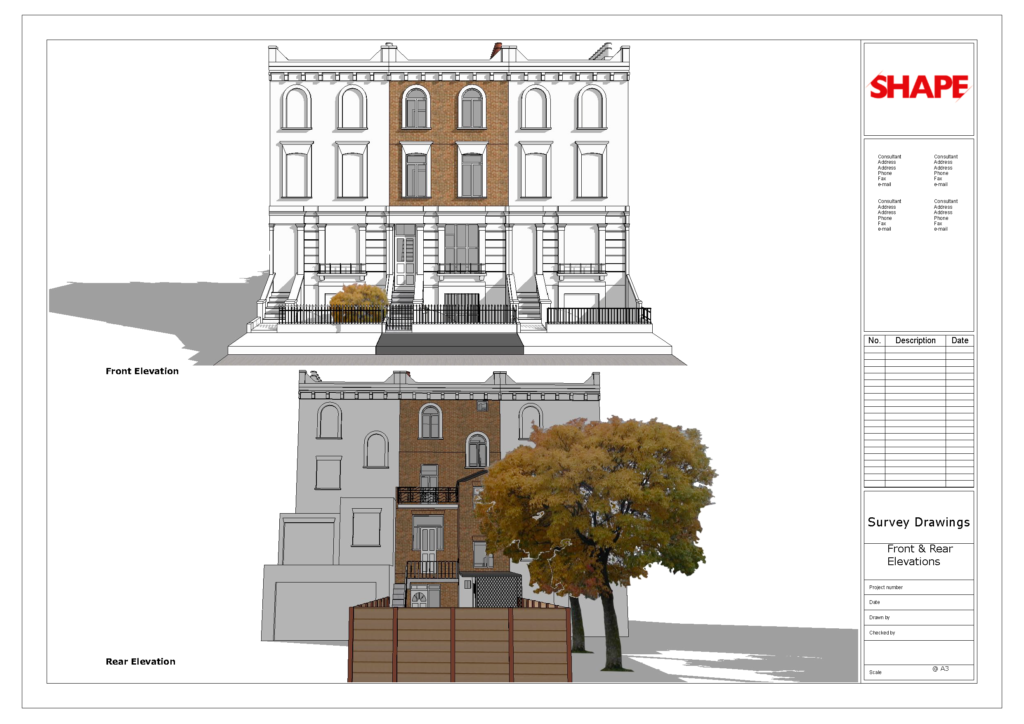
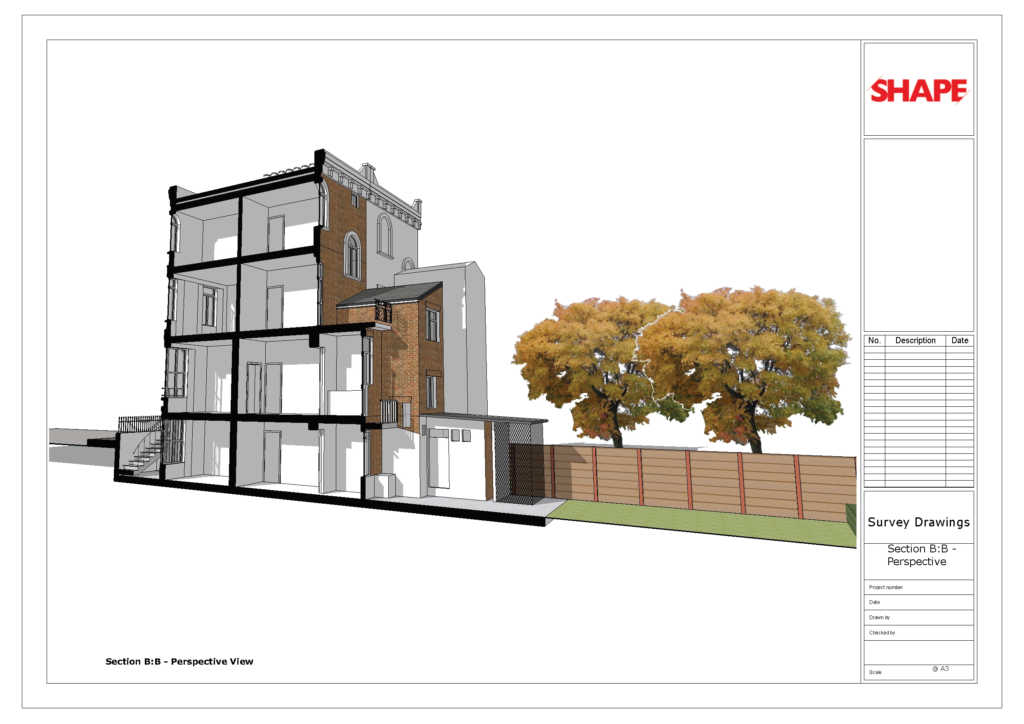
Measured Building Surveys
We also offer a comprehensive site survey service in order to provide accurate, detailed plans, sections and elevations.
 (http://www NULL.shapeplanning NULL.co NULL.uk/wp-content/uploads/2021/08/Survey-drawings_Page_02 NULL.png)
 (http://www NULL.shapeplanning NULL.co NULL.uk/wp-content/uploads/2021/08/Survey-drawings_Page_12 NULL.png)